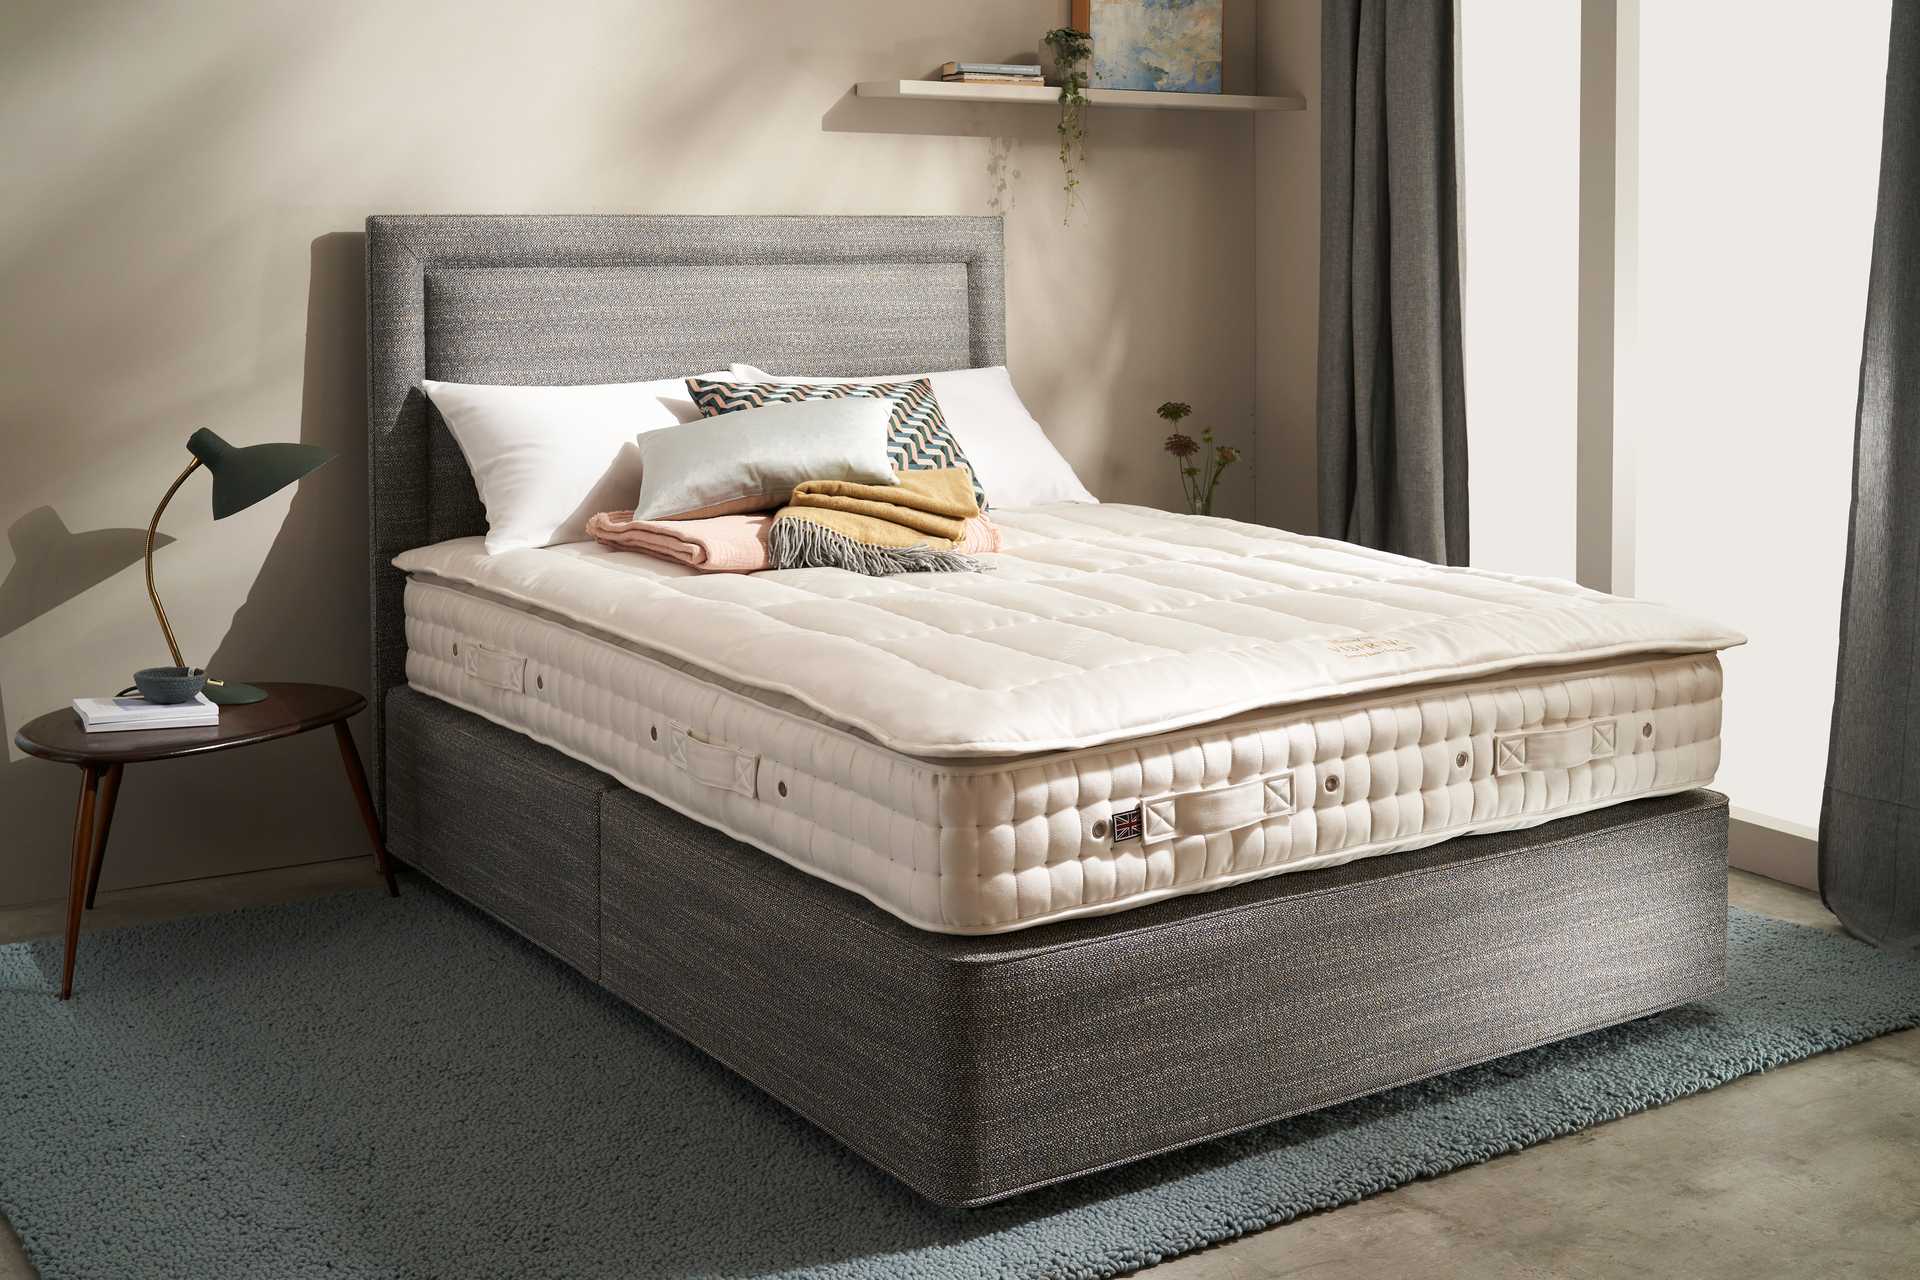
The considered bedroom
How to Choose a Platform Frame for a Compact Urban Bedroom
In a small city bedroom, the bed is more than a place to sleep: it is the room’s central piece of architecture. The right platform frame can make movement feel easier, storage more intentional, and the whole space calmer. The key is to choose for proportion, support and daily life—not appearance alone.
Urban bedrooms ask for a particular kind of design intelligence. A few inches can determine whether a drawer opens freely, whether the wardrobe door clears the bed, or whether a route to the window feels natural rather than negotiated. In this setting, a platform frame has an appealing clarity. Its straightforward profile can reduce visual fuss, while a well-planned footprint gives a mattress a stable, defined place in the room.
But “platform” is not a guarantee of compactness, comfort or compatibility. Frames differ in their outside dimensions, height, construction, mattress support and clearance beneath the bed. A streamlined silhouette can still occupy more floor area than expected; a beautiful low frame can be awkward to clean around; and a slat system may not suit every mattress. The best choice begins with accurate measurements and a clear understanding of how the room is used.
Think of the decision as a small-scale exercise in urban planning. You are balancing circulation, storage, access to light and a comfortable sleep environment. When those elements work together, a bedroom feels more generous without needing to be larger.
Start with the room, not the frame
Before browsing finishes or headboard shapes, measure the room. Record its length and width, then note the position and swing of the door, wardrobe doors, windows, radiators, outlets and any fixed shelving. These details often determine where the bed can realistically sit. Measure the mattress as well, but remember that the frame’s exterior dimensions—not the mattress size—define the amount of floor it occupies.
A frame’s rails, headboard and footboard may extend beyond the mattress on one or more sides. That extra depth can be easy to overlook online, yet consequential in a narrow room. Check the manufacturer’s overall width and length, and compare them with the space available. If the dimensions are not listed, request them rather than estimating from a photograph.
Use painter’s tape to mark the proposed footprint on the floor. Include the headboard and any projecting footboard, then walk around the outline. Open the door, pull out drawers and stand where you normally dress. A paper plan is useful, but a taped outline makes the experience more tangible: you can see whether a path remains comfortable and whether the bed crowds a window or obstructs a cupboard.
There is no single clearance figure that suits every room. The right amount depends on the shape of the space, who uses it and what needs to open nearby. The practical test is whether essential routes remain usable. If reaching the bed requires turning sideways or moving furniture each morning, the arrangement is likely asking too much of the room.
Choose a footprint that respects circulation
In compact bedroom layouts, circulation is often more valuable than a marginal increase in mattress size. A slightly smaller frame may leave room for a bedside surface, a clear path to the wardrobe or a comfortable opening for a door. That breathing space can change the mood of the room as much as a new paint color.
Consider where movement happens. In a one-person room, one unobstructed side of the bed may be sufficient. For two sleepers, access on both sides can make getting in and out less disruptive. In a very narrow room, placing the bed against a wall may be the only workable arrangement; if so, consider whether the person sleeping on the inside can move comfortably and whether bedding can be changed without a struggle.
Look closely at the frame’s visual weight as well as its measured footprint. A thick, dark perimeter can make a bed feel imposing, while a simple outline and visible floor beneath it may help the room read as more open. This is not a matter of following a rule that everything must be pale or legless. It is about understanding how much visual mass the bed introduces and balancing it with the rest of the room.
A low footboard can be a helpful detail where the bed faces the entrance or sits close to a walkway. A taller footboard may interrupt the sightline across a small room, even if the frame fits on paper. For example, the solid-wood Bennington Bed with Low Footboard pairs a platform construction with a restrained profile and low footboard. Its stated design offers a useful illustration of how traditional lines can be kept relatively open at the foot of the bed; check its full measurements against your room before deciding whether it suits your layout.
Think carefully about bed height
Frame height affects more than the appearance of a bedroom. It changes how easy it is to sit down and stand up, how much room is available underneath, and where the mattress surface lands in relation to a bedside table. The final sleeping height is a combination of the frame and mattress, so assess them together rather than choosing a frame in isolation.
A lower platform can make a ceiling feel more distant and preserve a long, uninterrupted view through a small room. It may also suit a calm, minimal arrangement. Yet low clearance can limit under-bed storage and make cleaning less convenient. If dust tends to collect under furniture, or if a vacuum cannot reach beneath the frame, a low profile may create extra work.
A higher frame can provide useful space for storage containers or easier access for cleaning, but it may make the bed feel visually dominant. It is worth testing the combined mattress and frame height against your own routine: sit on the edge as you would in the morning, and notice whether your feet rest comfortably on the floor. A mattress with a substantial depth can change the result considerably.
Bed height also determines the relationship to bedside furniture. A table that is dramatically lower or higher than the mattress can feel inconvenient when reaching for a lamp, water or a book. Before finalizing a frame, note the height of your existing bedside pieces, or plan for appropriately scaled alternatives. In a compact bedroom, a narrow shelf mounted at a practical height may be more useful than a bulky nightstand.
Treat under-frame clearance as a design decision
Under-bed space can be valuable in a city home, but it is only useful if it is accessible and suited to what you need to store. Measure the clear height from the floor to the lowest part of the frame—not just the advertised bed height. Then compare that measurement with your storage boxes, suitcases or other items, allowing enough room to slide them in and out.
Storage should have a defined purpose. Seasonal clothing, spare bedding or luggage may be reasonable candidates; frequently used items can become frustrating if retrieving them requires lifting the mattress or moving the bed. If you expect to use containers, check their width and depth against the space between legs and any central supports. A container that fits beneath the side rail may still collide with a leg or crossbar.
There is also a visual trade-off. Open space beneath a bed can make a room seem lighter, while visible boxes may make it feel busier. If storage is necessary, choose containers that fit neatly and keep their contents organized. A frame with a clean perimeter can help the arrangement feel intentional rather than improvised.
For homes where dust, humidity or limited cleaning access are concerns, consider whether the space beneath the frame can be reached regularly. A few inches of clearance is not helpful if a cleaning tool cannot pass through. Enclosed bases avoid visible storage but can make the area harder to inspect and clean. The right solution depends on whether you prioritize concealed storage, easy access or a more open appearance.
Understand the support system
A platform frame should provide stable, even support appropriate to the mattress. Look at the type of base—slats, a solid platform or another construction—and confirm that it is approved for your specific mattress. Mattress manufacturers may specify the required support surface, maximum slat spacing or other conditions for proper use and warranty coverage. Those requirements matter more than a general assumption that one platform design works for every mattress.
With slats, inspect how they are positioned and supported. Consider their spacing, material, thickness and attachment to the frame. Slats should remain stable under normal use and should not shift or bow. A central rail and supporting legs may be important, especially for wider frames, but the appropriate structure depends on the design and the mattress manufacturer’s guidance. Check the frame’s weight capacity and assembly instructions rather than relying on appearance.
A solid platform presents a different support surface and may affect airflow around the mattress. If you are considering one, verify that the mattress is designed for that type of base and follow any ventilation advice from its maker. A frame should not be selected on the assumption that the mattress will adapt to any surface.
Stability deserves attention in a small room, where a frame may be close to walls or furniture and where everyday movement can make squeaks especially noticeable. Strong joints, a well-fitted central support and careful assembly all contribute to a quieter, more secure bed. Ask how the frame is joined, whether the hardware can be tightened over time, and whether the manufacturer recommends periodic checks.
Match construction to everyday life
Material and construction influence durability, maintenance and the character of a room. Solid wood can bring warmth and a sense of permanence; metal often offers a lighter visual line; engineered materials may provide a different balance of cost, finish and weight. None is automatically right for every household. Consider how the frame will be assembled, moved and cared for, as well as how it will look beside existing furniture.
For a compact home, delivery and installation are practical design questions. Check the dimensions of the largest components and measure the route from the building entrance to the bedroom. Narrow staircases, lifts and tight turns can complicate delivery even when the frame’s final footprint is suitable. A frame that can be assembled in the room may be easier to manage than a single large unit, but assembly should be realistic for the available space and tools.
Inspect the finish and edges where people are likely to brush past: the side rails, corners and footboard. In a tight layout, a prominent projection can catch clothing or make movement feel less fluid. Simple lines are not only an aesthetic preference; they can be easier to live with when every passage is close.
Before purchase, review what the frame includes. A platform frame may or may not include all the support components needed for the chosen mattress. Confirm whether slats, a centre rail, legs and hardware are part of the design, and whether any separate foundation is required or advised. Clear specifications make it easier to compare options without confusing the frame’s appearance with its actual function.
Create a calmer sleep environment
The frame is only one part of a bedroom’s sleep environment, but its proportions can influence how the whole room functions. Keep the path from the door to the bed clear, avoid allowing storage to collect along every surface, and consider how morning light enters the room. A simple layout can make a compact bedroom feel more composed even when it serves several purposes.
In warm, humid conditions, consider airflow around the mattress and the ease of changing and laundering bedding. Follow the mattress maker’s care and ventilation guidance, and avoid blocking any airflow features built into the frame or mattress. A bed with a cleanable, accessible underside can also make routine room care easier. These details are modest, but together they help support a more comfortable and manageable space.
Lighting matters, too. A frame with a high headboard may affect the placement of wall lights or shelves, while a low headboard can leave more room for a lamp or artwork. Check that the finished arrangement does not cover outlets or place cords across a walking route. In small rooms, every object has a relationship to the bed, so it helps to imagine the whole composition rather than the frame alone.
Keep the styling edited. A platform frame already establishes a strong horizontal line; layers of pillows, throws and bedside objects can either soften it or make the room feel crowded. Choose textiles for comfort and climate, then allow the frame’s shape and the room’s practical needs to guide the number of decorative layers.
A practical checklist before you commit
Use this short list to move from inspiration to a decision grounded in the realities of your room:
- Measure the room, mattress and frame’s full exterior dimensions, including any headboard or footboard projection.
- Mark the footprint on the floor and test door swings, wardrobe access and the route around the bed.
- Calculate the combined frame-and-mattress height, then consider sitting comfort and bedside-table proportions.
- Measure usable under-frame clearance and compare it with storage items and cleaning tools.
- Confirm that the support construction and slat spacing meet the mattress manufacturer’s requirements.
- Check stability, weight capacity, assembly details, included components and care instructions.
- Measure the delivery route through entrances, lifts, stairs and doorways.
- Consider the visual weight of the frame alongside the room’s light, existing furniture and daily routine.
Let proportion lead
The most successful platform frame for a compact urban bedroom is not necessarily the smallest, the lowest or the most elaborate. It is the one that supports the mattress correctly, fits the room without compromising movement, and makes daily routines easier. A careful measurement can reveal that a particular size leaves just enough space for a useful bedside shelf; a better-planned clearance can turn awkward under-bed storage into a practical part of the room.
Choose the frame as part of the architecture of the bedroom. Look beyond the finish to the outline, support system and details that affect cleaning, access and comfort. When its footprint is considered and its construction suits the mattress, a platform bed can give a small room something it urgently needs: not more square footage, but a greater sense of ease.